A kitchen can look impressive and still be frustrating to use. Poorly positioned drawers, inaccessible corner cabinets, insufficient preparation space, and badly organized storage can turn routine cooking into unnecessary work. A professional Modular Kitchen Manufacturer therefore needs to consider workflow as carefully as appearance.
This is particularly relevant for Pune homes, where kitchen layouts range from compact apartment kitchens to larger open-plan spaces.
Start With the Kitchen Workflow
Kitchen planning should reflect the sequence of everyday activities: storing ingredients, washing food, preparing it, cooking, serving, and cleaning.
The refrigerator, sink, preparation area, and cooking zone should relate logically to one another. When these functions are positioned sensibly, unnecessary movement can be reduced.
Instead of copying a kitchen seen online, homeowners should first consider their own cooking habits.
A family that prepares several meals every day may require different storage from someone who cooks occasionally. Indian cooking may also require dedicated space for spices, cookware, pressure cookers, containers, appliances, and provisions.
Divide Storage According to Frequency of Use
One useful principle is to place frequently used items where they are easiest to reach.
Everyday utensils can be kept in accessible drawers, while occasionally used cookware can occupy less convenient cabinets. Bulk provisions may require tall storage, while smaller ingredients benefit from organized drawers or pull-outs.
Common storage categories include:
- Cutlery and utensils
- Pots and pans
- Plates and serving dishes
- Spices and cooking ingredients
- Dry groceries
- Cleaning supplies
- Small appliances
- Bottles and containers
Grouping related items can make kitchen routines more efficient.
Drawers Can Improve Lower-Cabinet Accessibility
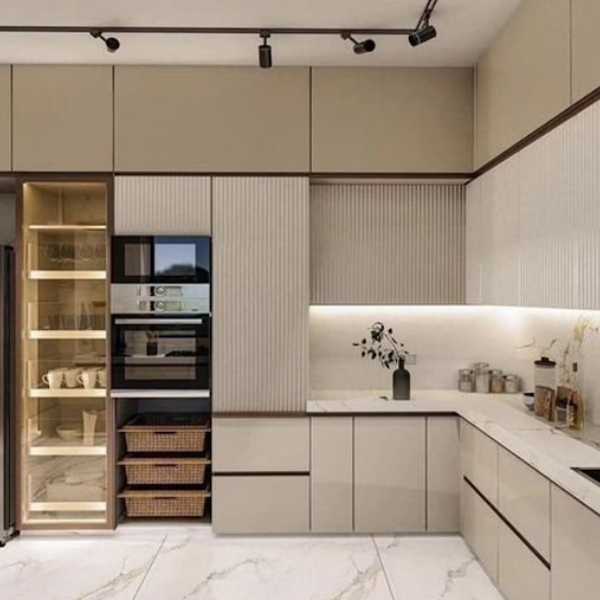
Traditional lower cabinets with deep shelves can make items at the back difficult to access. Drawers and pull-out systems can improve visibility because stored items come toward the user.
However, every cabinet does not need an accessory. Good kitchen planning balances convenience with budget and maintenance requirements.
A modular kitchen manufacturer should recommend fittings based on actual usefulness rather than simply increasing the number of accessories.
Corners Need Special Attention
L-shaped and U-shaped kitchens often create corner spaces that are difficult to use.
Several corner solutions are available, but the correct choice depends on cabinet dimensions, access requirements, and budget. In some cases, a simple shelf arrangement can be more practical than a complex mechanism.
The important point is to decide how the corner will function before manufacturing begins.
Countertop Space Should Not Be Sacrificed
Adding too many tall cabinets or placing appliances without planning can reduce usable worktop area.
Homeowners should identify which appliances remain permanently on the counter and which can be stored. Electrical points should then be coordinated with those positions.
Lighting also matters. Adequate illumination around food preparation and cooking areas improves both usability and safety.
Pune Conditions Should Influence Material Decisions
Kitchen furniture experiences heat, moisture, spills, cleaning, and frequent opening and closing. Material and hardware selection should therefore suit the demanding environment.
Pune homeowners should discuss board specifications, surface finishes, edge protection, hardware, sink-area treatment, and maintenance requirements before approving the kitchen.
Classic Furniture Factory provides modular furniture manufacturing for customers seeking kitchen solutions designed around individual room dimensions and functional requirements.
A successful modular kitchen is not defined by the number of cabinets it contains. It is defined by how easily those cabinets support cooking, storage, cleaning, and movement every day.